
Advertisement
From doors for cars to doors for people. That’s the change architect Peter McGregor says is needed to provide more housing in the overlooked rear lanes behind inner Sydney’s thousands of terraces.
Faced with a shortage of affordable housing, the City of Sydney Council is considering ways to encourage “gentle density” – such as studio apartments built in the back of terraces and on top of their garages – to help deliver more homes in the dunny lanes where night soil was once collected.
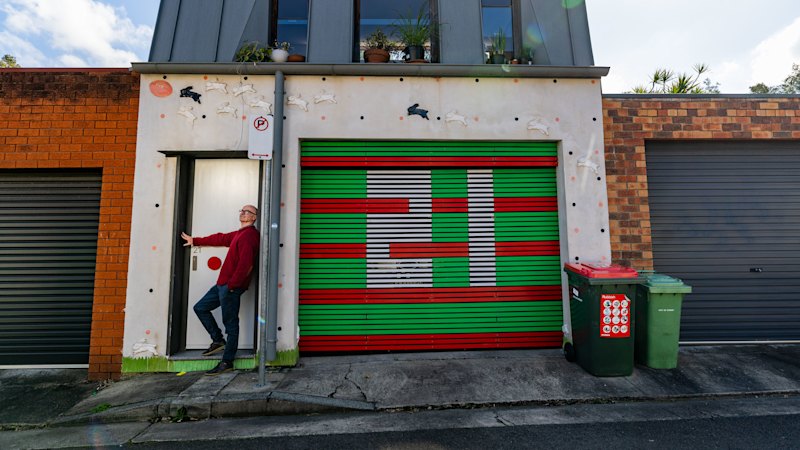
On Young Street in Redfern, McGregor designed a generous unit above the garage of his former family home with a roller door he decorated in the red and green of the Rabbitohs team colours.
Advertisement
It has little bunnies, as wall decorations, too. McGregor has been campaigning, though, for more generous back lane dwellings with windows that provide sun and privacy, unlike others that are too small, too high, cast shade on neighbours, have little privacy and are just big enough for a double bed.
Deputy Mayor Jess Miller said planning reforms or land title structures enabling homes to be built fronting lanes had been used overseas to deliver housing in “what are generally quite protected heritage areas”.
“In the UK, they came up with this idea of a ‘Torrens Terrace’, which basically enables people who have homes that are long and narrow, with a frontage to the street and a frontage to the rear laneway, to double the density of their property [by building a second dwelling],” Miller said.
A Torrens title property is one where the purchaser owns the house and the land on which it is built, compared to a strata title where they own their private lot and share ownership of common spaces.
Advertisement
Miller said the council faced the dual challenges of increasing density and green space in the densely populated inner suburbs. The council has encouraged efforts to turn neglected laneways into green, public spaces, such as Cat Alley in Surry Hills, and Hayden Lane in Darlinghurst.
But the City’s Housing for All discussion paper, which explored where and how more housing should be delivered, went a step further, suggesting the council consider tweaking planning rules to encourage more “small lot” homes, filling laneways with “front doors rather than roller doors”.
The report suggested the standalone Torrens title dwellings could provide compact, liveable spaces up to two storeys high, with a rooftop terrace, along inner Sydney’s hundreds of back laneways.
Advertisement
The council said it had changed planning controls in Pyrmont to allow larger sites to be subdivided to create narrow lots for low-rise terraces facing laneways. The change showed how the council could introduce more small-lot housing into the area while maintaining local character.
“As more small-lot homes are built, the laneways would become more attractive, walkable and safer. We already allow garages with upper levels on laneways. With adjustments, these types of buildings could become compact but high-amenity homes, providing more housing choice,” the paper said.
Miller said the homes could ease housing pressures and encourage intergenerational living, providing homes for adult children or ageing parents. She noted some property owners had already built such dwellings, but said for the idea to be implemented at scale, the community would need to have a discussion about the potential trade-offs.
“We’re asking people: Would you rather have rear-lane access for your car, or would you rather have two dwellings on your current title, which might effectively double the value of your property?
Advertisement
“There will be a range of views on that, but in areas where there is good access to public transport, it’s walkable, cycleable, and people have less need to own a car, there might be appetite for this.”
Miller said Sydney had some of the world’s best architecture, landscape architecture, design minds and creative communities, and they were well-equipped to tackle design and practical challenges.
“I think if there’s anywhere this can be done beautifully, it’s right here,” Miller said.
For McGregor, the founder of McGregor Westlake Architecture, it feels “like Groundhog Day”. He has been urging the council to encourage more housing in back lanes for decades. (More eyes on the street made them safer too, he said.)
Advertisement
He said most cities around the world allowed terraces to be subdivided with Torrens titles, but McGregor’s application to subdivide his former home vertically was rejected.
This works best, McGregor said, because the upstairs bedroom in a terrace is usually the largest room and makes an ideal living room for a second dwelling.
His plan was rejected by council because of concerns about fire protection. This subdivision is encouraged across London, Dublin and the UK, and it is a technical issue that can be overcome.
The McGregors sold the terrace and moved to an apartment. They know of two families whose larger terraces were not fit for purpose, but could be suitable for two groups, or families, to share.
Start the day with a summary of the day’s most important and interesting stories, analysis and insights. Sign up for our Morning Edition newsletter.
You have reached your maximum number of saved items.
Remove items from your saved list to add more.
More:
Julie Power is a senior reporter at The Sydney Morning Herald.Connect via X or email.Megan Gorrey is the Sydney editor at The Sydney Morning Herald.Connect via X or email.AdvertisementAdvertisement