
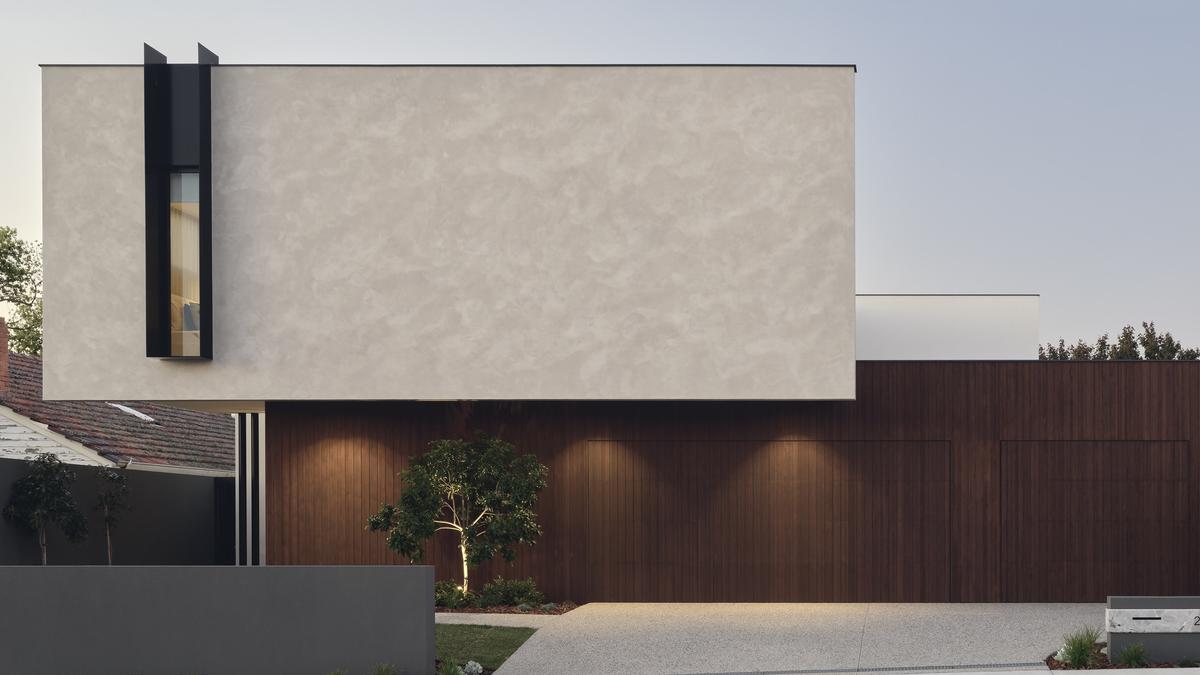
Expertly blending comfort and elegance, Villa Alia by Averna Homes redefines everyday luxury.
Averna Homes Business Development Executive Loui Savoldelli said the brief was to create a highly functional family residence that provided an escape from the outside world.
“Being positioned on Angelo Street presented a unique opportunity to rethink the relationship between the home and its surroundings,” he said.
“We wanted it to disconnect from the activity outside, creating a calm, peaceful environment that felt worlds away.”
According to Mr Savoldelli, the building’s bold, sculptural presence shields the property from the bustle of the street.
He said the Brutalist-inspired facade was softened by warm timber, textured finishes and lush greenery, lending it a contemporary, yet welcoming, feel.
“The landscaping, layered materials and sheltered approach make it feel as though you are entering your own private sanctuary,” Mr Savoldelli said.
Timber, natural stone, polished concrete and premium laminates instil a warm and refined atmosphere throughout the home, where the open-plan dining, lounge and kitchen zone takes centre stage.
“Spanning about 13m in length and 5.5m in width, the space is reminiscent of a five-star resort,” Mr Savoldelli said.
“Expansive full-height glazing frames views across the pool, alfresco, landscaped gardens and firepit, flooding the interiors with natural light while maintaining a remarkable sense of privacy.
“The living area is anchored by a bespoke feature wall, combining rich laminate joinery and open shelving above a natural stone plinth to create a sophisticated focal point.”
Mr Savoldelli said the kitchen was the centrepiece, boasting a 4.3m natural stone island against dark laminate cabinetry, four ovens, two integrated refrigerators and a stone-wrapped rangehood. A tinted glass door leads to the scullery, while a concealed drinks bar features illuminated open shelving and a natural stone benchtop.
Neatly arranged across two levels, generous accommodation offers flexibility for guests and multi-generational living.
Mr Savoldelli said the master suite was conceived as a true retreat.
“Accessed via a concealed pivot door, it features a custom bedhead with floating bedside shelves, expansive glazing and a display area for shoes and handbags,” he said.
“The adjoining ensuite features a 5.5m floating double vanity with a dedicated makeup station, natural stone benchtops and polished concrete detailing.”
Equal consideration has been applied to the palatial minor bedrooms – serviced by a sleek family bathroom – as well as the ground-floor guest suite with its own ensuite and views of a landscaped courtyard.
Outside, the emphasis on relaxation continues.
“The outdoor spaces have been designed as a private sanctuary, extending the home’s resort-inspired atmosphere beyond its walls,” Mr Savoldelli said.
“Stepping from the main living area into the alfresco, you’re welcomed by a dramatic double-storey operable louvred roof that can be opened to the sky or closed for year-round comfort.
“A fully equipped outdoor kitchen – complete with a built-in barbecue, a sink and a concealed rangehood – makes the space equally suited to intimate dinners or larger gatherings.”
Mr Savoldelli said Villa Alia’s journey to completion had been immensely gratifying.
“Like any exceptional home, it required patience, collaboration and a shared commitment to quality,” he said.
“Now, seeing people walk through the home is incredibly rewarding.”
CONTACT Averna Homes, 9373 3999
www.avernahomes.com.au
Get the latest news from thewest.com.au in your inbox.
Sign up for our emails