
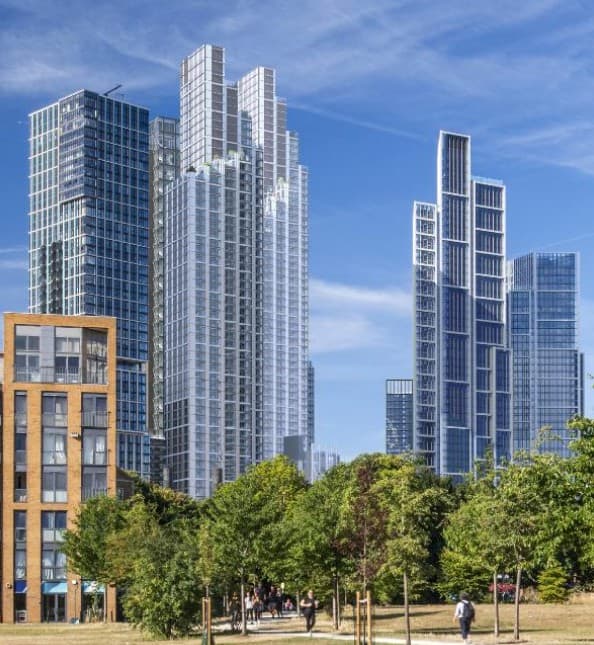
Plans to build dizzying 230m-high tower block in Vauxhall approvedThe £2billion development at Vauxhall Square will include 25% affordable housing and student accommodation.The £2billion development has been approved by council officersLambeth Council documentsRuby Gregory, LDRS Reporter1 minute ago
COMMENTS
Plans to build the UK’s second-tallest residential building in Vauxhall alongside several other tower blocks have been narrowly approved.
The £2 billion development from Bmor, Cedarstone Capitial Partners and Cheyne Capital, will deliver a 1,097-flat development along with 1,164 co-living units and student accommodation for 699 people.
Seven buildings will be constructed at Vauxhall Square in total, ranging from two to 69 storeys in height.
The huge development was narrowly voted through by Lambeth Council’s Planning Applications Committee during a meeting on Tuesday evening (September 8) – with four voting in favour and three against.
Concerns surrounding the affordable housing offer being dropped from 35 per cent to 25 per cent, and fears around the project’s potential carbon emissions were cited as key reasons for some councillors voting for refusal.
However, the plans were ultimately approved with an added condition that each phase of the development would require a Whole Life Cycle Carbon Assessment prior to construction.
Mike Kane, an architect and a university lecturer specialising in carbon in construction, described the development as “the worst example of unremitting hostility to the planet in terms of generating unnecessarily huge carbon emissions”.
A statement read out on his behalf said: “The GLA [Greater London Authority] benchmark targets in the London Plan are 350 kilograms of CO2 [carbon dioxide] per square metre, or aspirational is 300 kilograms per square metre.
“This development averages nearly double the target at around 630 kilograms, which means buildings are very poorly designed and will be expensive to heat and run over the 60-year lifetime.”
He added: “Overall, these buildings do not remotely meet any of the London Plan or Life Cycle Carbon Assessment targets by a very wide margin. Every aspect of London Plan policies being failed would be incredibly bad.”
Read More
Empty Stoke Newington Town Hall costing council £850k a year
Batman mansion in bat survey row hits back at council saying team ‘on the case’
Tower of London ‘at risk’ of being added to UNESCO danger list
Make 2026 the year of working smarter
Cllr Kevin Brown, a councillor for Stockwell East ward, told committee members that “the views and the impact on many London residents are not being considered”.
He said: “Looking north from the rest of Lambeth, these towers would overshadow public space and impact far beyond [the] local area.
“The towers are visible from Stockwell, which is my ward, and even Brixton. Many housing estates, including in the local area and further afield, as well as pubs and businesses around Little Portugal would all be affected by this, and we need a better Local Plan that would actually account for it.”
During the consultation phase, the plans faced opposition from Historic England, Wandsworth Council and Westminster Council.
Historic England said the development would cause “incremental harm” to the Westminster World Heritage Site, which is recognised by UNESCO and includes the Palace of Westminster and Westminster Abbey.
Westminster City Council said although Vauxhall Square is a strategic site for taller buildings, it had concerns over the impact the development could have on views within the Pimlico and Vincent Square Conservation Areas, and within the Westminster World Heritage Site.
Wandsworth Council argued it would cause “unacceptable daylight and sunlight impacts” to its residents and listed several other concerns, including the potential impact on bus services.
Jason Tracy, founder of Bmor, told committee members the scheme was “an opportunity to complete the regeneration of this part of Vauxhall on an extraordinary scale”.
He said: “From the outset, our ambition as a developer was never to build another luxury development where lights are always off, not just apartments sold to overseas investors.
“But instead, we wanted a beacon of modern urban living infused with diversity, energy, and the electricity of a true London community. This mix is fundamental to [making] this scheme deliverable.”
Of the 1,097 homes, 25 per cent aim to be ‘affordable’ by habitable room. This consists of 122 social rent homes and 120 Discount Market Rent (DMR) homes.
The original plans did include 35 per cent affordable housing however, they were amended after the Mayor of London Sadiq Khan announced a new fast-track planning route in March 2026.
The fast-track route accepts a lower threshold of 20 per cent affordable housing on developments and does not required a financial viability assessment, which is essential to adopted development plan policies, including the council’s own Local Plan.
The developers will contribute £79.9 million towards the delivery of off-site affordable housing, which planning officers working for the council said is a “very substantial public benefit”, and helps “mitigate its conflict with adopted affordable housing policies”.
The development site is part of a wider area that has extant planning permission for a comprehensive mixed-used redevelopment with tall buildings.
The scheme will also deliver offices, a hotel, a cinema, flexible retail, and community facilities to the area. A publicly accessible gym and swimming pool within the co-living building is also planned, as well as play space, pedestrian and vehicle access, and cycle and car parking.
Plot by plot breakdown of Vauxhall development site
Plot 1: This includes the tallest building proposed at 69 storeys. All 500 homes in this building are for private sale, retail is proposed at ground level
Plot 2: A 17-storey building providing office space and retail at the lower floors, with a hotel proposed on the upper floors
Plot 3: A 61-storey building providing 355 Build-to-Rent homes, including 120 DMR homes
Plot 4: A 20-storey building providing 122 social rent homes, community use, ideally for healthcare uses, is proposed at ground level
Plot 5: A 61-storey building, providing Purpose-Built Shared Living accommodation, consisting of 1,164 co-living units with co-working and retail at lower levels
Plot 6: A 45-storey building including 699 studios for students. The applicant has pledged a financial contribution towards off-site affordable housing in lieu of 35 per cent of the accommodation being provided as affordable student accommodation. Retail is proposed at ground level
Plot 7: This is a two-storey building connecting the buildings in Plots 3 and 4, and includes a cinema and retail space, with play space at roof level
Just before the vote, committee members were invited to share their views on the scheme.
Cllr Jacqueline Bond said she didn’t think the planning balance worked in favour of the application, citing concerns about carbon and the reduced affordable housing offer.
Cllr David Ford said: “I just want to say that we have to take these decisions on balance. They are difficult decisions if we take them really seriously, but I cannot see enough reasons to refuse this scheme. So I think that I will give the officers advice for approval and I do think there are benefits to the scheme.”
Despite concerns over affordable housing, the height of some of the buildings and carbon fears, the plans were ultimately approved after a majority of four out of seven councillors voted in favour of the development.
The development will deliver the UK’s second-tallest residential building at 230.5 metres tall. Canary Wharf’s Landmark Pinnacle, which features a 239-metre tall tower containing 75 storeys, is currently the tallest residential building in the UK.
MORE ABOUT
Wandsworth councilVauxhall SquareLambeth CouncilHistoric England