
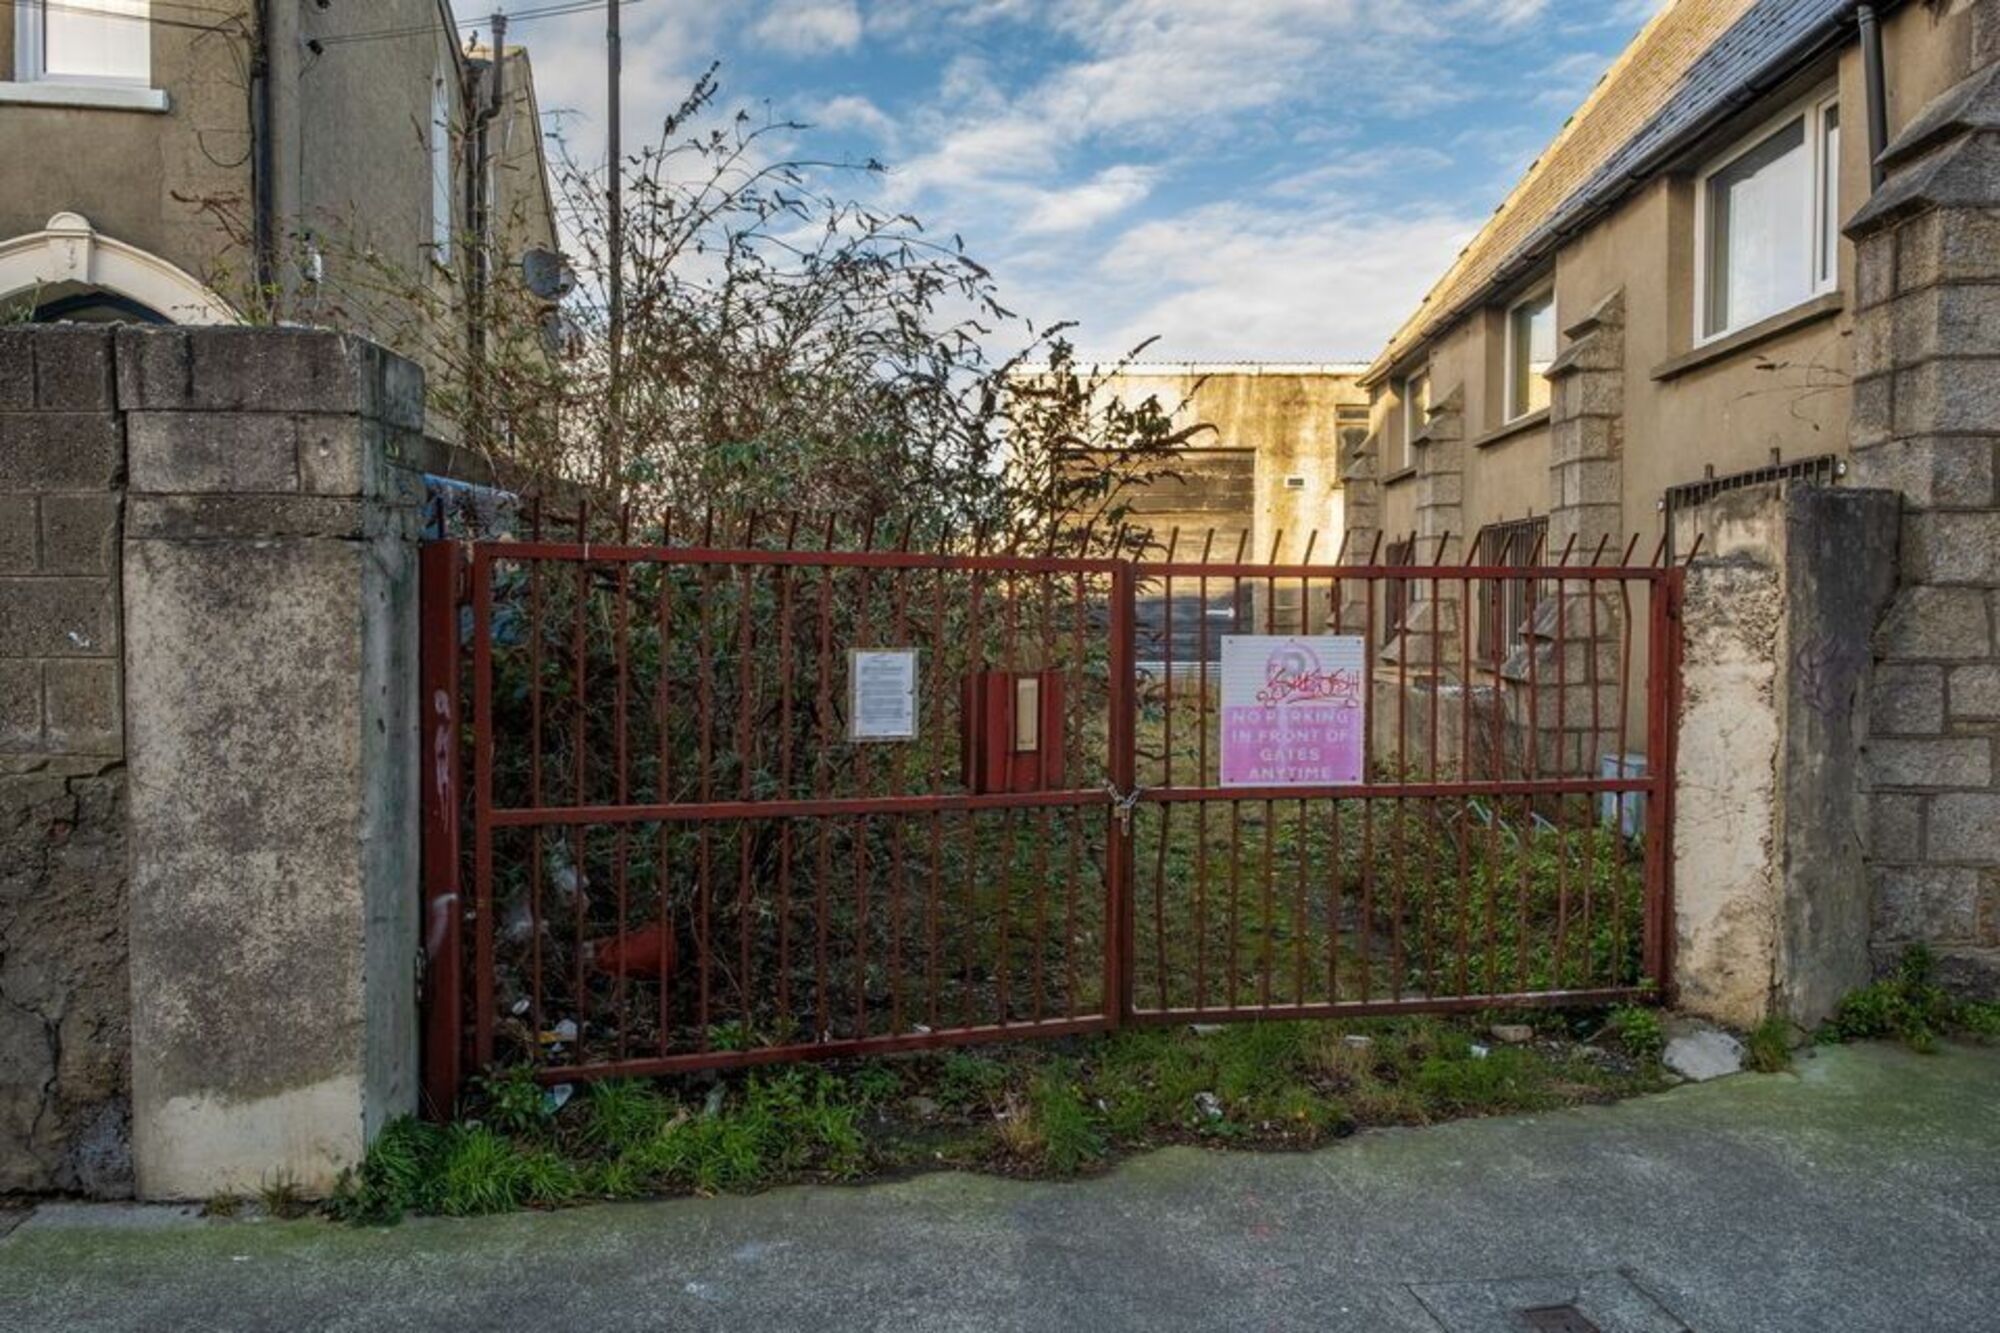
Plans to build 16 apartments on a long-vacant site in the centre of Bray have taken a significant step forward, with Wicklow County Council opening the project for public consultation.
The proposed development would see the former Central Garage site on Parnell Road cleared to make way for a four-storey apartment block containing 16 homes.
If approved, the scheme would bring a prominent unused site back into use, and add new housing within walking distance of Bray’s shops, public transport and town centre services.
Public submissions on the proposal can be made until October 15, with the council aiming to deliver 12 one-bedroom and four two-bedroom apartments on the site, which will not have car parking spaces.
The council says that the decision not to include parking for cars links directly to national policy on sustainable mobility, and the 2024 compact settlement guidelines, which state that parking should be minimised or eliminated in highly accessible urban areas.
Instead, 23 bicycle spaces are proposed. The site is within a short walk of Dublin Bus services and approximately 10 minutes from Bray Dart Station.
The appraisal notes that the development falls well below the threshold for a traffic and transport assessment and that its central location supports a car free approach.
The council’s planning documents describe the site as a small, but strategically located, brownfield plot of land, positioned within Bray’s town centre zoning and surrounded by historic terraces, commercial premises and more recent housing.
The appraisal report prepared by the council’s architects states that the proposal represents an efficient reuse of serviced urban land and aligns with national and regional policy objectives that prioritise compact growth, regeneration and higher densities in accessible locations.
The density of the scheme is presented as appropriate for a town centre site with immediate access to public transport, shops, civic facilities and employment.
The existing building, a mid 20th century garage structure, is described in the report as utilitarian, deteriorated and lacking architectural merit. Its removal is justified on the basis that it contributes little to the surrounding streetscape and is unsuitable for adaptive reuse without extensive intervention.
The council argues that replacing it with a contemporary residential block will improve the visual environment, increase passive surveillance and remove a long vacant site from the town centre.
The design adopts a fragmented massing strategy intended to break down the scale of the building and reflect the finer grain of surrounding residential streets.
A saw tooth roof profile, brick façade and a series of articulated bays are used to reduce the perceived bulk of the structure. Ground floor apartments are designed with own door access, and balconies are incorporated to add further variation to the façade.
Environmental and technical assessments accompanying the planning application indicate that the project does not trigger a mandatory environmental impact assessment (EIA). A preliminary EIA screening concludes that there is no real likelihood of significant environmental effects, citing the small scale of the development, the absence of sensitive habitats and the fact that the site is already disturbed.
The council’s appropriate assessment screening similarly finds no likely significant effects on European sites. Archaeological monitoring will be required during ground works, but no other constraints are identified.
Flood risk mapping places the site in Flood Zone C, meaning it is not at risk from fluvial or coastal flooding. Site investigation works carried out earlier this year found no abnormal ground conditions, and shallow foundations are considered suitable once made ground is removed.
Uisce Éireann has confirmed that water and wastewater connections are feasible without upgrades. A sustainable drainage system is proposed, including a rain garden and controlled discharge to the existing combined sewer on Parnell Road.
The council frames the project as a continuation of an established planning history. A three-storey apartment complex was approved on the site in 2003 but never built.
A later proposal for 17 homes was approved by councillors in 2019, in partnership with Tuath Housing, but did not proceed. The current iteration reduces the height and apartment count, while retaining the principle of compact residential redevelopment.
The Department of Housing had refused to approve a plan for 17 social homes on the site in 2025, citing concerns that the proposed design submitted under the Capital Assistance Scheme did not represent value for money. A revised application was later approved in January 2026.
Submissions may be made in writing to David Porter, administrative officer, Capital Projects Office of Wicklow County Council, or emailed to [email protected], on or before 12pm on Thursday, October 15.
Plans can be inspected at County Buildings in Wicklow town and Bray Municipal District, Main Street, Bray, during opening hours until Wednesday, September 30.
The council’s notice states that any person who believes the development could have significant environmental effects may apply to An Coimisiún Pleanála for a screening determination within four weeks of the notice’s publication.
Funded by the Local Democracy Reporting Scheme